Do You Need A Permit For A Dormer In Amsterdam?
Published · Hoogwaardige Dakwerken
A dormer permit in Amsterdam is not always needed, and that surprises a lot of people who have heard horror stories about Dutch bureaucracy. At the back of an ordinary house you can often build without asking anyone, as long as you stay inside five measurements set by national law. At the front, on a listed building or in one of the city’s protected areas, the answer flips. Since the Omgevingswet (Environment and Planning Act) took effect on 1 January 2024, the rules come from two places: the national building regulations, known as the Bbl, and Amsterdam’s own omgevingsplan (local zoning plan). Separately, any new dormer has to reach an insulation value of Rc 6.3, permit or no permit. Here is how it works in practice, what a dormer costs and how long the whole thing takes, written for people who would rather not read Dutch legislation on a Sunday.
The short answer, and why it depends on which side
Dutch law cares a great deal about which roof slope you build on. The rear slope (achterdakvlak) is treated leniently. The front slope (voordakvlak) gets far more scrutiny. A side slope counts as the rear as long as it doesn’t face a street, square, park or other public space. If it does, it’s treated like the front.
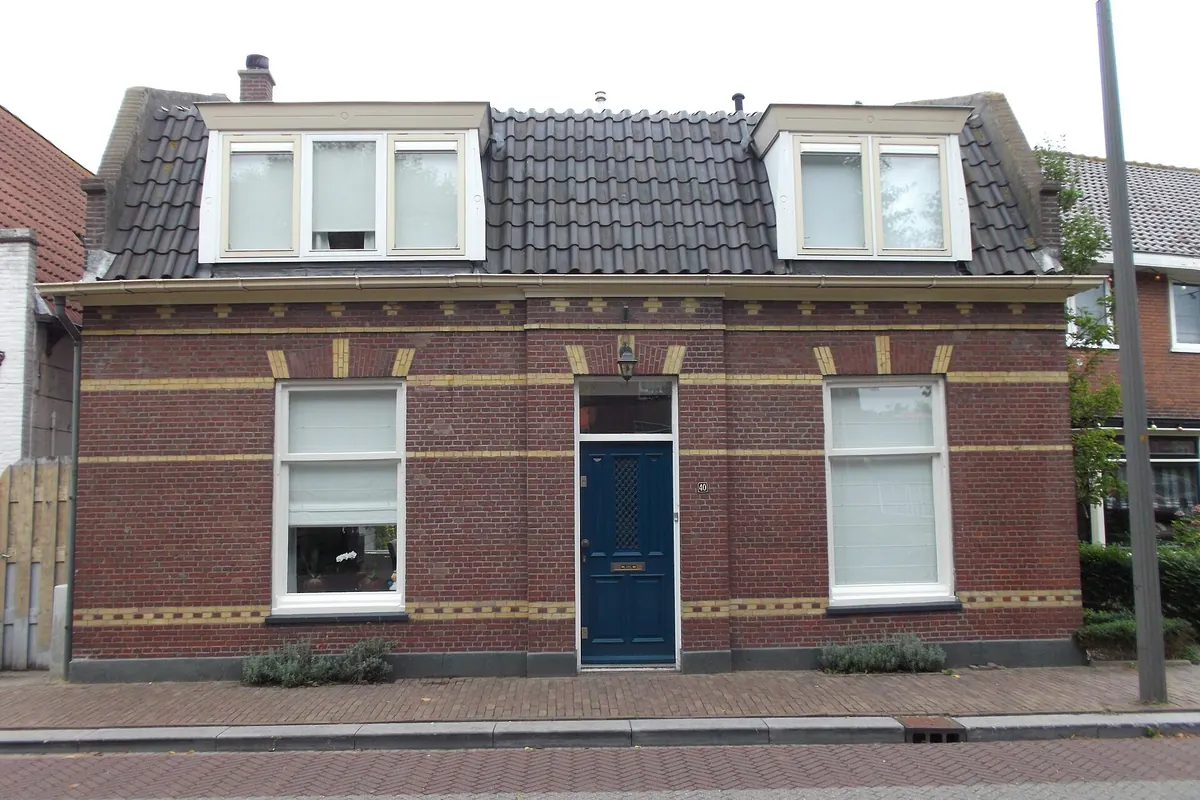
Why it matters: at the back, a national rule decides and it beats anything in the local plan. At the front, the gemeente has the final word. If you’d like to see how a project runs from measuring up to the final trim, our page on dormers in Amsterdam walks through it.
One catch before you get excited. If your house was built or altered without a permit it needed at the time, you can’t add a permit-free dormer to it. With some of Amsterdam’s more creatively renovated properties, that’s worth checking before you buy anything.
Building at the back: the five-measurement test
A rear dormer is permit-free only if it ticks every box below. Miss one and you need a permit. The government’s planning helpdesk sets them out on its IPLO guidance page on dormers (in Dutch):
- it has a flat roof
- it is no taller than 1.75 metres, measured from its base
- its underside sits more than 0.5 metres and less than 1 metre above the eaves (dakvoet)
- its top sits more than 0.5 metres below the ridge
- each side sits more than 0.5 metres in from the edge of the roof slope
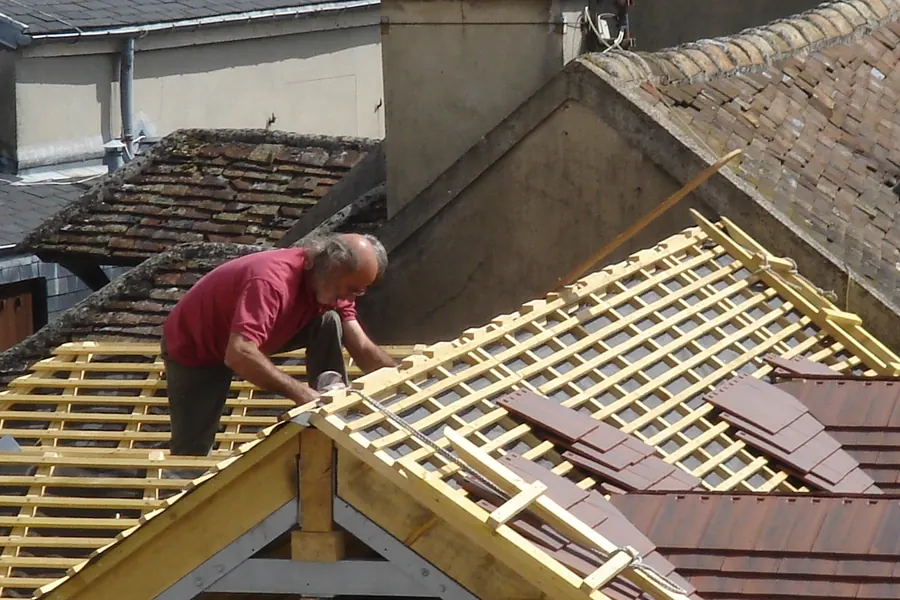
In Amsterdam the half-metre at each side is where most plans come unstuck. Terraced houses and top-floor flats tend to have narrow roofs, and a dormer the full width of the house won’t fit the rule. That isn’t the end of it. It just means a permit application instead of a permit-free build.
“Permit-free” also doesn’t mean “rule-free”. The structure, fire safety and insulation still have to meet the Bbl, and a building inspector can check.
The front of the house: the gemeente decides
For the street side, a transitional rule in the omgevingsplan applies (Dutch planners call it the bruidsschat, literally the “dowry” the national government handed to municipalities). A front dormer is permit-free only where the plan states that no reasonable design requirements apply, and still within the five measurements. Across most of Amsterdam that means you apply for an omgevingsvergunning (environmental permit).
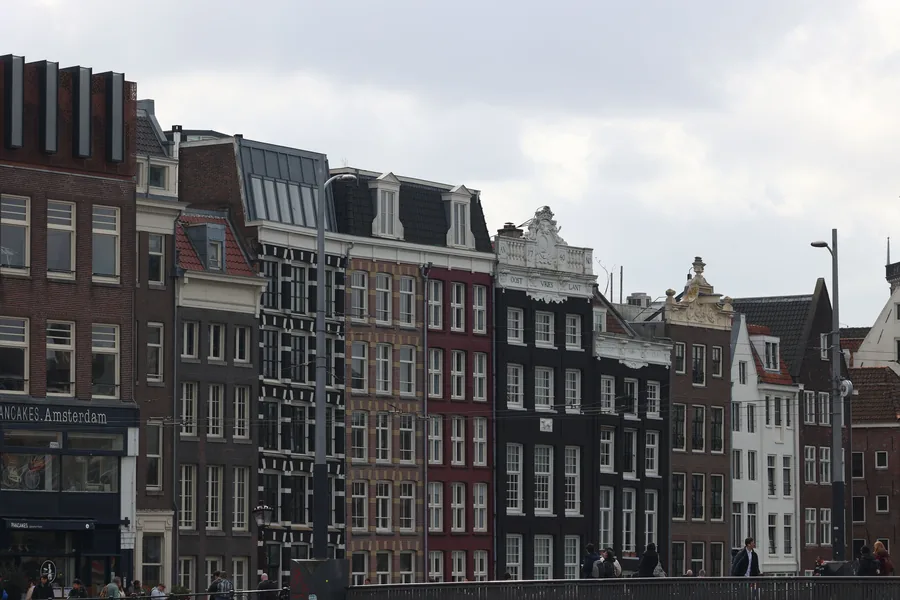
Your design is then checked against the city’s welstand (design quality) policy, called De Schoonheid van Amsterdam, 2016 edition. You can read the full Amsterdam welstand policy document (in Dutch, and long). On dormers it is fairly clear: the rear is preferred, a dormer must not dominate the roof’s silhouette, and the ridge line should stay visible from the street. For the old centre, the 19th-century ring, the 1920s-1940s belt and the garden villages, it says these are almost always areas of cultural and historical value. Design advice comes from the Commissie Ruimtelijke Kwaliteit, Amsterdam’s design review committee.
Our practical tip: keep a front dormer narrow and low with a plain fascia. The more obviously it plays second fiddle to the roof, the better its chances.
Listed buildings and protected cityscapes
If your home is a monument, you always need a permit. National, provincial and municipal monuments all count, and so does a dormer on a building right next to one. Canal houses are the obvious case, but there are listed buildings tucked away in Zuid and Oost that owners don’t always know about.
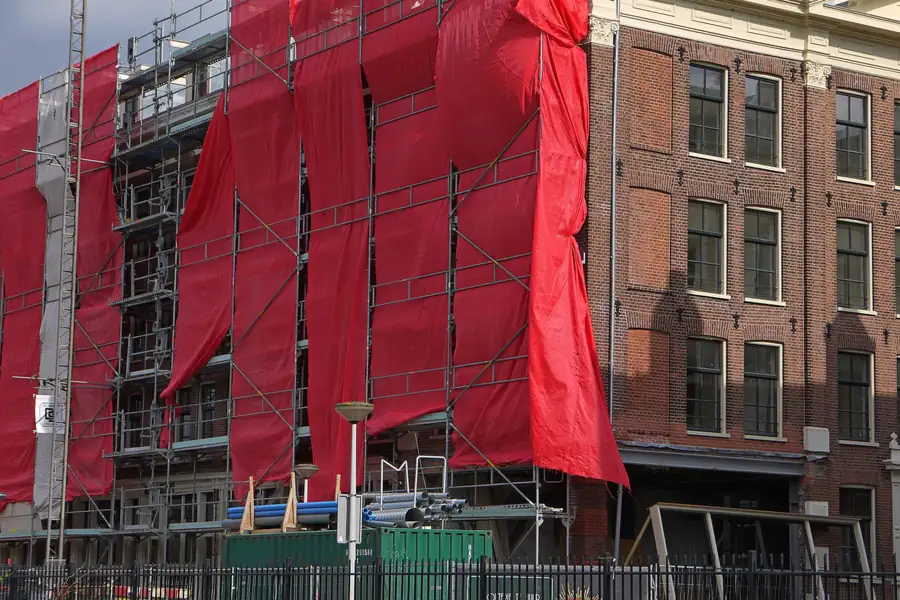
Then there are protected cityscapes (beschermd stadsgezicht). In a nationally protected one, a dormer on a side slope needs a permit, and so does a rear dormer if that rear slope faces public space, such as a canal or a small park. According to the municipality, Amsterdam’s nationally protected areas include the city inside the Singelgracht, Plan Zuid, historic Weesp and the 1910-1940 garden villages in Noord.
Noord shows why the rules exist. In its explanation of the Noord protected area, the municipality notes that many roof slopes in the Vogeldorp have been “aangetast” (damaged) by dormers added later. So if you live in Tuindorp Oostzaan or Nieuwendam, expect a careful look at your plans. Worth preparing properly, not worth giving up on.
Insulation and the rules that apply regardless
Every new dormer has to meet the new-build insulation standard in article 5.20(3) of the Bbl, which means an Rc value of at least 6.3 m²K/W for its roof. For comparison, when you renew an existing roof the minimum is Rc 2.1. So the dormer needs to be far better insulated than the roof it sits in.
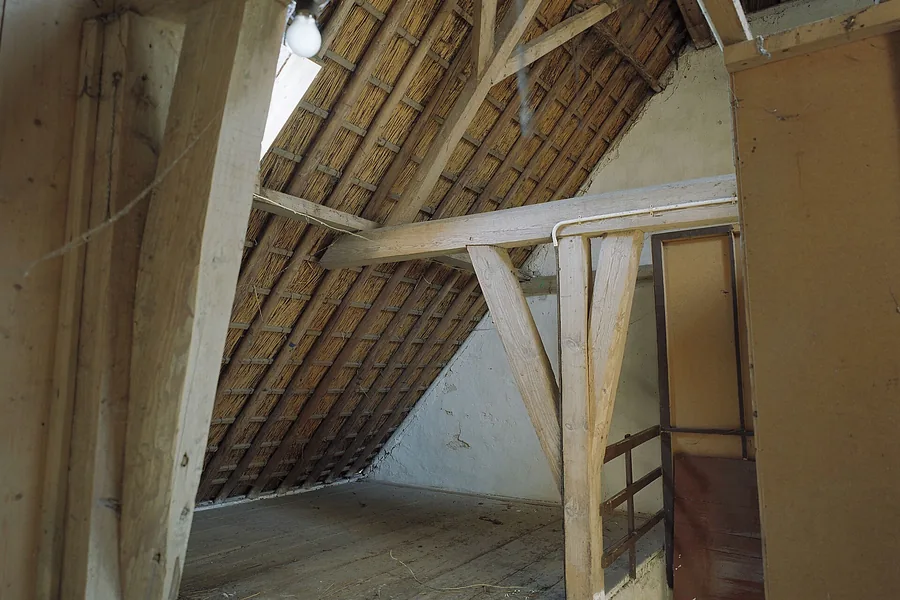
That has a knock-on effect on height. Thick insulation eats centimetres, and with a 1.75 metre ceiling on a permit-free dormer, every centimetre counts. A decent supplier works this out on paper before anything is ordered.
A quick note on subsidies, because people ask. The national ISDE grant for roof insulation only applies to existing roofs, so a new dormer doesn’t qualify. If you insulate the rest of the roof at the same time, that part may.
Flats and VvEs: get consent before anything else
If you own an apartment, the roof is almost certainly shared property managed by the VvE (vereniging van eigenaars, the owners’ association). A dormer changes a shared part of the building, so you need the association’s consent. How that works is set out in the splitsingsakte (deed of division) and the house rules, and it’s usually a vote at the members’ meeting. Sort this out first. Without consent, the VvE can insist the dormer comes out again, and that is an expensive way to learn Dutch property law.
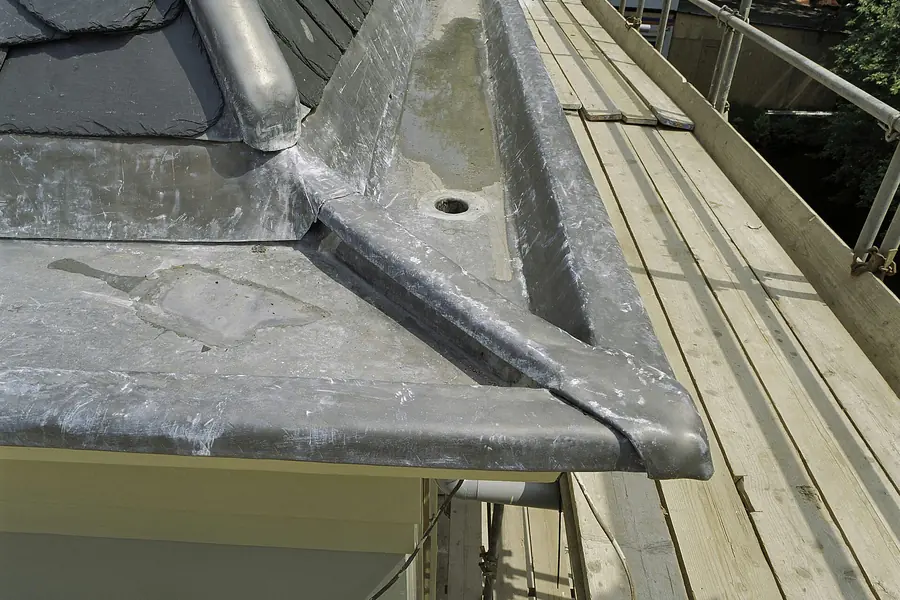
Other owners have a practical reason to care too. The joint between dormer and roof, with lead or zinc flashing down the sides and a sound seal at the base, is where leaks start years later. A sloppy flashing usually shows itself during the first proper gale. Our guide to roof leaks after a storm and what insurance covers explains why poor workmanship or neglected upkeep can cost you a claim.
What it costs and how long it takes
Start with the permit check on the national Omgevingsloket (in Dutch). Enter your address and your plan and it tells you whether you need a permit, a notification or nothing at all. You can download an action list at the end and apply from the same place.
If you do need a permit, the standard procedure gives the gemeente eight weeks to decide, extendable once by six weeks. Add the manufacturer’s lead time. According to price guide Homedeal, a prefab dormer can be fitted in a single day, though roofs pitched below 25 degrees aren’t suitable for one. Scaffolding or a crane on the street needs an objectvergunning (street-use permit) from the gemeente, applied for at least seven working days ahead according to the municipality.
Homedeal gives these indicative prices for a prefab dormer:
- uPVC: 6,500 to 9,400 euros (from 6,500 euros for a 2.5 metre wide unit)
- polyester: 7,000 to 9,900 euros
- timber: from roughly 8,000 to 8,500 euros
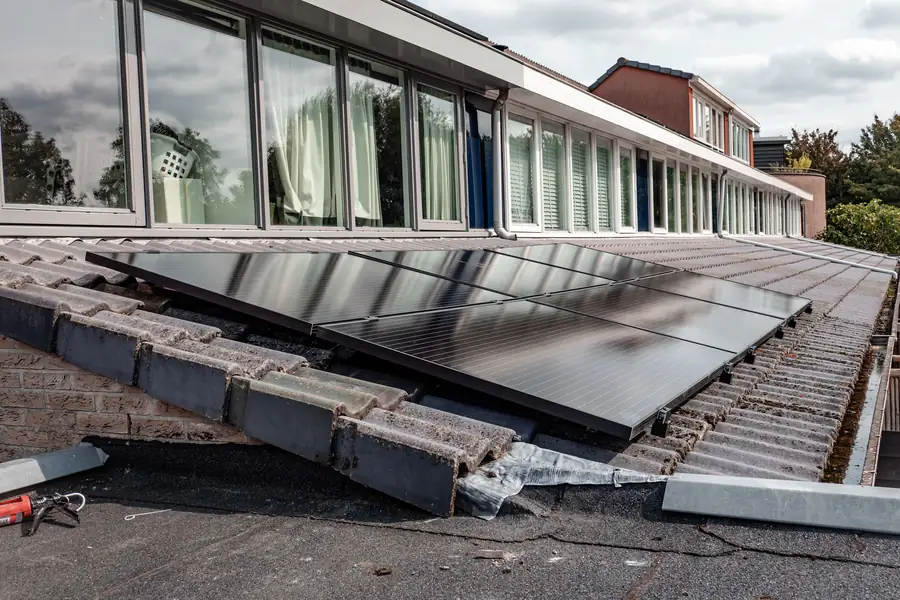
Homedeal doesn’t say whether VAT or fitting is included. Building work carries 21 percent VAT, and permit fees, scaffolding and crane hire in tight streets come on top. One more thing: a rear dormer takes up roof space, so if you have solar panels on that slope or are planning them, decide where each goes before you commit.
Not sure whether your dormer fits the permit-free rules, or want to know what it would cost on your roof? Request a dormer quote in Amsterdam. We’ll measure up and tell you honestly whether it fits within the five measurements.
Frequently asked questions
Can I build a dormer at the back of my Amsterdam house without a permit?
Often, yes. A rear dormer is permit-free if it meets five conditions: a flat roof, no more than 1.75 metres high, its base between 0.5 and 1 metre above the eaves, its top more than 0.5 metres below the ridge, and its sides more than 0.5 metres from the edges of the roof. This national rule overrides local plans. You still need a permit for a listed building, and in a nationally protected cityscape if the rear roof faces public space.
What about a dormer on the front of the house?
The gemeente (municipality) decides. A front dormer is only permit-free where the local omgevingsplan says no reasonable design (welstand) requirements apply, and even then only within the same five measurements. In most of Amsterdam you will need an omgevingsvergunning, and the design is judged against the city's welstand policy, De Schoonheid van Amsterdam.
How well does a new dormer need to be insulated?
A new or fully replaced dormer must meet the new-build standard under article 5.20(3) of the Bbl, the Dutch building regulations: an Rc value of at least 6.3 m²K/W for its roof. That applies whether or not you need a permit.
I own an apartment. Can I add a dormer?
Only with the VvE's (owners' association's) agreement, because the roof is normally shared property. Your deed of division (splitsingsakte) and the association's rules say how that consent is given, usually by a vote at the members' meeting. Get it in writing before you apply for a permit or order anything.